How We Bought a 100ft x 40ft Farm Shed for £26k Instead of £60k
Buying a new farm building rarely comes down to a single number. It comes down to how you approach planning, how many quotes you gather, and whether you go bespoke or off-the-shelf. Here's a full walkthrough of how a 100ft x 40ft livestock building was permitted and built for £26,500 instead of the £60,000 first quoted, and exactly where the saving came from.
Getting Permitted Development Right: The 28-Day Process
Before any steel goes up, the route to permission has to be right. This building qualifies under Part 6, Class A of the General Permitted Development Order, which lets farm businesses erect agricultural buildings without a full planning application, up to 1,500 sq.m of new floor space each calendar year. Rather than a planning application, the route is prior notification: you submit details of the siting, design, external appearance and materials to the local planning authority, and the council then has 28 days to decide whether it needs to approve those details before work can start. If nothing is issued within that 28-day window, the development can proceed as notified. Getting the submission right first time, with clear siting plans and elevations, is what keeps that 28-day clock moving instead of resetting.
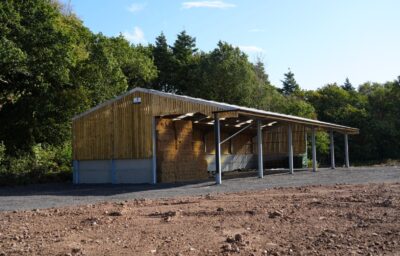
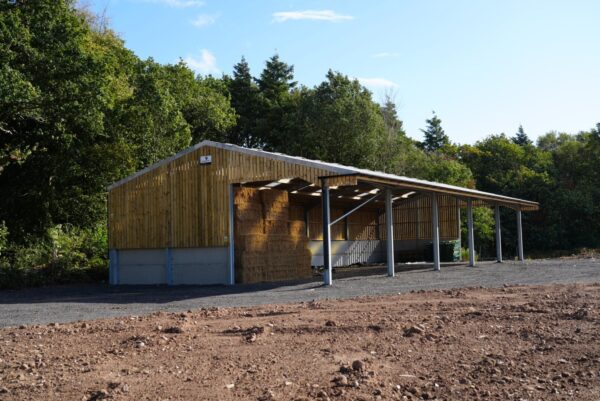
The building itself was designed to sit squarely within those permitted development terms: a 100ft x 40ft agricultural building, enclosed on three sides with cladding above 2-metre high pre-stressed concrete panels, a fibre cement roof with roof lights for natural daylight, and one open elevation for stock access and ventilation. Nothing about the design pushed into territory that would have triggered a full planning application, which meant the 28-day prior notification process could run its course without complication.
Shopping Around: Farm Shows, Trade Press and Steel Frame Quotes
With prior notification submitted, the next job was finding the right building at the right price. That meant working through the trade press, Farmers Weekly and Farmers Guardian, looking at what other farm businesses were building and who was supplying it. It also meant getting out to the shows: Cereals and Groundswell both had a strong lineup of farm building companies on stand, which made it possible to compare specifications, materials and lead times face to face in a single day rather than chasing quotes by phone over several weeks.
The bespoke route was the obvious starting point. Several established shed builders were asked to quote for a purpose-designed 100ft x 40ft livestock building to the same specification: concrete panel walls, steel portal frame, fibre cement roof and roof lights. The best of those bespoke quotes came back at £60,000. That figure became the benchmark for everything that followed, and it is a useful one to have, because it shows what a fully custom design and specification process costs once a company has to design, price and engineer a one-off building from scratch.
The Offer Shed Approach: Practical Implications for Farm Businesses
The bespoke figure was useful precisely because of what happened next. Rather than asking suppliers to design something from a blank sheet, the search turned to "offer sheds": standard footprint, standard specification buildings that manufacturers keep in continuous production and discount to keep their factory lines and steel orders moving, particularly around show season. If you don't go bespoke and instead look at what's already in a builder's offer range, the kits can be bought considerably cheaper than a custom design.
That search led to Graham Heath Construction, who run a rolling list of offer sheds on their website. Their 100ft x 40ft livestock shed offer, with a 4ft 6in cantilever, concrete panels to 2 metres, steelwork and timber purlins, roof cladding, roof lights and rainwater goods, matched the specification almost exactly, for £26,500. They have offer sheds. If you don't go bespoke and look at offer sheds, you can get the kits bought considerably cheaper.
The practical implications for a farm business are straightforward. Timing a purchase around the offer list, rather than commissioning a bespoke design, can save tens of thousands of pounds on a single building. It also means less time spent in the design and specification stage, because the build is already engineered and proven. For cash flow and budgeting, that difference between £60,000 and £26,500 can be the difference between a project going ahead this year or being shelved. It is worth checking current offer sheds before committing to a bespoke design, and worth timing that check around the show calendar, when new offers tend to be released.
How Foxes Rural Can Help
At Foxes Rural, we help farm businesses across England get their planning position right before they spend a penny on steel or concrete, and make sure the permitted development route is used correctly rather than assumed. As members of the Country Land and Business Association (CLA) and working closely with the NFU, we understand both the regulatory detail and the commercial pressure to keep a build on budget. If you are planning a new farm building and want the prior notification handled properly from the outset, call us on 01206 481981 or get in touch through our Contact page.